Leave Your Message
0%

When we talk about Precision Sheet Metal, we're referring to the careful craftsmanship involved in making thin Metal Parts with super tight, repeatable measurements. It’s more than just cutting metal into a shape, you know? The process often includes things like laser cutting, punching, bending, welding, and finishing the surface — each step really impacts how the final piece fits together. Even tiny deviations can make a difference.

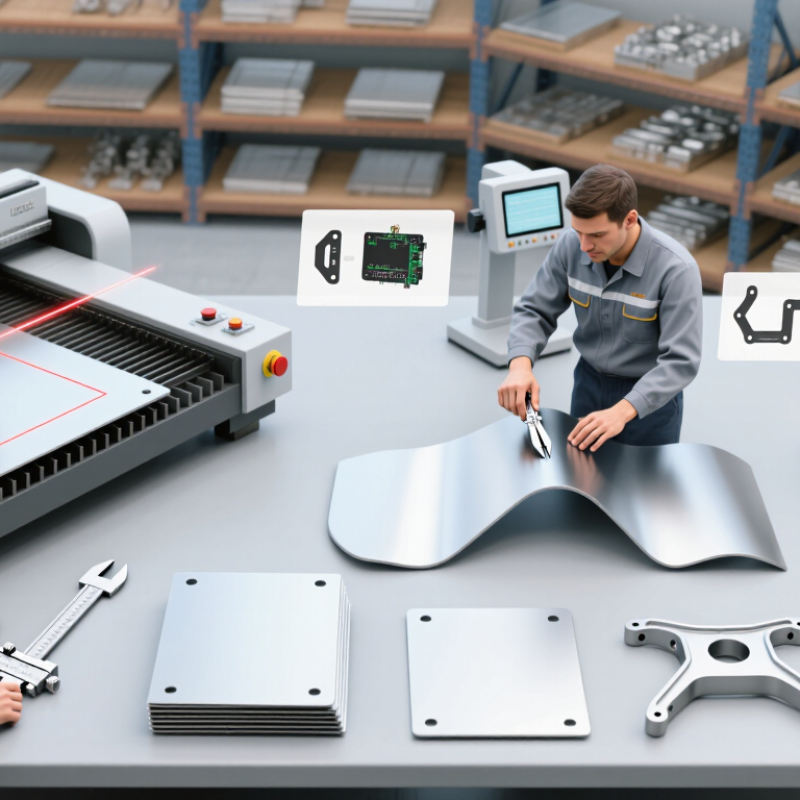
In a good fabrication shop, the guys (or gals) working there don’t just jump straight into production. They actually review the drawings beforehand — double-checking material type, thickness, bend allowances, and all those tolerances. Using a laser, they might trace out a clean profile, while a press brake is used to form precise angles. An operator will also inspect hole placements and edges because even a burr can throw off assembly. To make sure everything's on point, they often measure using calipers, height gauges, and coordinate measuring machines. Keeping a record of these checks helps ensure everything is reliable and traceable. Having quality systems like ISO 9001 standards really helps tighten up the process control — but just having certification doesn’t automatically mean everything’s perfect.

Precision Sheet Metal is used across all sorts of industries. For example, electronic enclosures protect sensitive circuits from dust and impacts. Medical devices need clean edges and consistent assembly to work right. Automotive parts like brackets and control panels, as well as industrial machine guards, all depend on precise fabrication. When it comes to aerospace, the standards get even higher — attention to material quality and thorough inspections are a must. The best method depends on how much you’re producing, the shape, the material, and how strict the tolerances are. A design that works great for one type of alloy might not work for another. Also, remember that materials tend to spring back after bending — it’s a detail that’s easy to overlook but can really throw off angles.

So, in this article, I’ll explain how Precision Sheet Metal is actually made and where it’s most commonly used. We’ll also talk about costs, design tips, inspection methods, and some of the practical limits you might run into. Experienced manufacturers know that achieving precision isn’t just about setting the machine — it’s about following a disciplined process. Mistakes can happen, sure. But careful review and attention to detail go a long way in preventing them.
What Is Precision Sheet Metal and How Is It Used?

Definition and Scope: Precision Sheet Metal at ±0.1 mm Tolerances

Precision Sheet Metal Fabrication refers to producing metal parts with tightly controlled dimensions. At a ±0.1 mm tolerance, a 100 mm feature may measure from 99.9 to 100.1 mm. This range is small, but it is not automatically suitable for every assembly. ISO 2768-1 shows that general tolerances depend on size and manufacturing class. Therefore, ±0.1 mm should be specified for critical features, not applied everywhere.

Production begins with accurate CAD data, stable sheet stock, and calibrated equipment. Laser cutting controls the profile, while forming introduces springback and bend variation. A 1.2 mm steel panel can shift slightly after bending. Burrs may also affect measurements. Inspectors commonly use calipers, micrometers, height gauges, and coordinate measuring equipment. Small errors become visible around screw holes and mating edges. That detail matters.

The global scale is substantial. World Steel Association statistics reported approximately 1.89 billion tonnes of crude steel production in 2023. This volume supports broad demand for controlled metal components across electronics, medical equipment, transport, and industrial enclosures. In these applications, Precision Sheet Metal Fabrication helps maintain alignment, airflow, shielding, and repeatable assembly. Yet the ±0.1 mm target has limits. Material batch changes, heat distortion, tooling wear, and operator technique can reduce consistency. A drawing may look perfect, but the process still needs sampling, inspection records, and adjustment. Precision is managed, not simply promised.

Materials and Gauges: Steel, Aluminum, Copper, and 0.5–6 mm Sheets

Precision sheet metal is cut, bent, and formed to exact dimensions. It supports enclosures, machine guards, brackets, panels, and medical equipment housings. In a Precision Sheet Metal Fabrication Llc workshop, accuracy often depends on material choice before cutting begins. A small change in thickness can affect strength, weight, and bending behavior.

Steel is a practical choice for frames and protective covers. It offers strong support, but it adds weight and may need corrosion protection. Aluminum is lighter and resists corrosion well. It suits transport panels, electrical enclosures, and parts handled frequently. Copper conducts heat and electricity efficiently. However, it scratches easily and usually costs more. The finish matters.

Sheet thickness commonly ranges from 0.5 to 6 mm. A 0.5 mm aluminum sheet can form a light cover, but it may dent during assembly. A 2 mm steel sheet feels more rigid and supports threaded holes better. At 6 mm, bending requires greater force and careful tooling. Gauge labels can vary between regions, so technicians should verify the actual millimeter value. That step prevents avoidable errors. Real production is not perfectly tidy. A drawing may look correct, yet a tight bend radius can cause cracking or springback. Experienced fabricators test a small section, measure it, and adjust the process before making the full batch.

Design Rules: Bend Radii, K-Factors, and 90° Forming Allowances

What Is Precision Sheet Metal and How Is It Used?

Design Rules: Bend Radii, K-Factors, and 90° Forming Allowances

Precision sheet metal turns flat stock into brackets, enclosures, panels, and machine components. Its accuracy begins with realistic bend data. The inside bend radius should suit the material, thickness, and tooling. A radius that is too tight can cause cracking, distortion, or visible marking. Grain direction matters, especially with aluminum and harder alloys.

The K-factor locates the neutral axis through the sheet thickness. It is the distance from the inside surface to that axis, divided by material thickness. Designers use it to calculate bend allowance. For a 90° bend, the allowance is commonly calculated as

1.5708 × (inside radius + K-factor × thickness)

This value helps determine the flat blank length before forming. K-factors are not universal. They change with tooling, material temper, and forming pressure.

In practical work, a test bend is often more reliable than a default table. Measure the finished legs, record the actual radius, and adjust the model when needed. Springback can shift the angle slightly, even when the drawing appears correct. I have seen small radius assumptions create large assembly gaps. That mistake is easy to miss. A controlled bend coupon, consistent inspection method, and clear tolerance notes make production more dependable. Allow space for tools, corner relief, and coating thickness near the bend. Ones that look minor can affect fit.

Core Processes: CNC Laser Cutting, Punching, Bending, and Welding

What Is Precision Sheet Metal and How Is It Used?

Precision sheet metal turns flat metal into accurate, repeatable components. The work serves enclosures, brackets, panels, and medical equipment frames. World Steel Association reported 1.89 billion tonnes of crude steel production in 2023. That scale makes efficient fabrication increasingly important.

CNC laser cutting follows a digital drawing and focuses heat on a narrow path. It creates clean profiles with limited mechanical contact. Punching uses a tool and die to form holes, louvers, and repeated patterns quickly. It suits high-volume work, although tool marks and deformation still require inspection. Fortune Business Insights estimates the global sheet metal fabrication market will grow steadily through 2032. The report links growth to automation, construction, transport, and industrial equipment demand.

Bending then forms accurate angles with a press brake. Operators must consider springback, grain direction, and bend allowance. A small calculation error can shift an entire assembly. Welding joins formed parts, but heat can create distortion, discoloration, or residual stress. Skilled fabricators use fixtures, controlled sequences, and measured weld sizes.

In practice, precision is not just a machine setting. It depends on material thickness, calibration, drawing quality, and human judgment. A perfect-looking part may still fail a functional test. That is where inspection matters. Surface checks, dimensional measurement, and first-article approval expose weaknesses before production expands.

Quality Control: ISO 2768, GD&T, CMM Inspection, and Traceability

Precision Machining Sheet Metal requires more than accurate cutting and forming. Quality control begins with clear drawings and suitable tolerances. ISO 2768 provides general limits when individual dimensions lack specific tolerances. It helps teams produce consistent parts without overcomplicating every drawing.

GD&T defines how features must relate to each other. Position, flatness, and perpendicularity controls can protect assembly performance. A coordinate measuring machine, or CMM, checks these requirements using measured points from the finished part. Inspectors compare the results with the approved drawing. A clean report should show actual values, tolerance limits, and inspection conditions. Still, a CMM cannot correct poor fixturing or unclear datums. That detail is easy to underestimate.

Tips: Keep datums practical and inspectable. Record material certificates, machine settings, operator checks, and final measurements. Traceability links each part to its material batch and production record. A marked traveler or digital record can reveal where variation began. In practice, this evidence supports faster investigations and more reliable repeat orders. Small gaps remain possible, especially when inspection routines are rushed. Reviewing those gaps honestly improves the next production run. Structural accuracy matters most at the customer’s assembly point.

Precision Sheet Metal Quality Control

The chart shows the permitted positive and negative deviations for linear dimensions under ISO 2768-1 tolerance class m. These general tolerances are commonly used when individual tolerances are not specified on a drawing. GD&T defines functional geometric requirements, while CMM inspection verifies dimensional and geometric results. Traceability links each inspection record to the material, process, equipment, and revision used for production.

Industrial Uses: Enclosures, Aerospace Parts, Medical Devices, and EVs

What Is Precision Sheet Metal and How Is It Used?

Industrial Uses: Enclosures, Aerospace Parts, Medical Devices, and EVs

Precision Sheet Metal Manufacturing converts thin metal sheets into accurate, functional components. Engineers use laser cutting, punching, bending, and forming to control dimensions closely. Material choice depends on strength, corrosion resistance, weight, and operating temperature. Aluminum may reduce mass, while stainless steel supports demanding environments.

Enclosures protect electrical controls, sensors, and power systems from dust, moisture, and impact. A well-made enclosure includes clean bends, secure fasteners, and carefully positioned cable openings. Small errors can create vibration, sharp edges, or poor sealing. Production teams inspect prototypes before approving larger batches. That practical step often reveals problems hidden in digital drawings.

Aerospace parts require lightweight structures, repeatable tolerances, and traceable inspections. Medical devices need smooth surfaces, reliable cleaning, and consistent fit between assemblies. EV platforms use formed sheet metal for battery covers, brackets, thermal shields, and structural supports. These parts must manage heat, vibration, and limited installation space.

The process is precise, not perfect. Tool wear, springback, and material variation can affect results. Experienced manufacturers measure critical features and adjust forming parameters when necessary. I would not treat a computer model as proof of production readiness. Real metal behaves differently, especially around tight corners and complex bends. Careful testing remains essential.

China Sheet Metal Fabrication: Durable Covers and Panels from Trusted Factory Suppliers

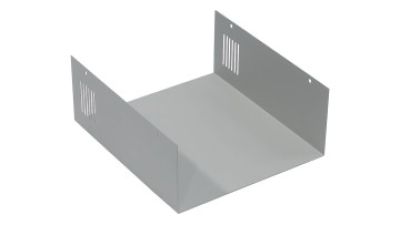
China sheet metal fabrication provides durable covers and panels for equipment, enclosures, machinery, and industrial assemblies. Manufactured from high-strength metals, these components offer excellent load-bearing capacity and strong resistance to impact, wear, and daily operating stress. Factory suppliers in China can produce protective covers, access panels, brackets, and custom housings to match specific dimensions, structural requirements, and application environments. Careful material selection and precise fabrication help maintain reliable performance while supporting a clean, professional appearance.

Production flexibility is another key advantage. Depending on the design, sheet metal parts can be formed through stamping, bending, laser cutting, punching, and other efficient processes in modern factories. These methods support both simple and complex shapes while maintaining consistent dimensions across production batches. Finished covers and panels are designed for convenient assembly, allowing quick connections with surrounding components and making installation, inspection, repair, and replacement more efficient. By combining streamlined production with competitive manufacturing costs, China-based suppliers can provide practical sheet metal solutions for businesses seeking dependable quality, flexible customization, and efficient long-term use.

FAQS

What is precision sheet metal fabrication?

It converts flat metal into accurate, repeatable components. Common products include enclosures, brackets, panels, and equipment frames. Accuracy depends on machines, drawings, materials, and human judgment.

How does CNC laser cutting work?

A focused heat beam follows a digital drawing. It creates clean profiles with limited mechanical contact. Narrow cuts reduce handling marks, but settings still require checking.

When is punching better than laser cutting?

Punching suits high-volume parts with repeated holes, louvers, or patterns. It works quickly with dedicated tools and dies. Tool marks and deformation may still appear.

What factors affect sheet metal bending accuracy?

Operators consider springback, grain direction, bend allowance, and material thickness. A small calculation error can shift the whole assembly. Sometimes, the angle looks correct but fits poorly.

Can welding change a precise metal part?

Yes. Welding heat can cause distortion, discoloration, and residual stress. Fixtures and controlled welding sequences help limit movement. Heat is never completely harmless.

What does ISO 2768 provide?

It provides general dimensional limits when drawings omit individual tolerances. This supports consistent production without crowding every dimension with details. It cannot replace critical tolerances.

How do GD&T and CMM inspection support quality?

GD&T defines relationships such as position, flatness, and perpendicularity. A CMM measures finished features against approved requirements. Poor fixturing or unclear datums can weaken reliable results.

Why is traceability important in sheet metal production?

Traceability connects each part with its material batch and production record. Records may include machine settings, operator checks, and final measurements. Small gaps happen. Honest review helps prevent repeated variation.

What inspections should happen before full production?

Teams can inspect surfaces, dimensions, welds, and assembly fit. First-article approval exposes problems before quantities increase. A perfect-looking part may still fail its functional test.

Conclusion

Precision Sheet Metal refers to the controlled manufacturing of metal components to tight dimensional requirements, often achieving tolerances of approximately ±0.1 mm. It commonly uses steel, aluminum, copper, and other alloys in sheet thicknesses ranging from about 0.5 to 6 mm. Successful production begins with design considerations such as suitable bend radii, accurate K-factor calculations, and allowances for 90-degree forming. These rules help prevent deformation and ensure that finished parts match their intended dimensions.

The main processes include CNC laser cutting, punching, press-brake bending, and welding. Quality is maintained through standards such as ISO 2768, geometric dimensioning and tolerancing, coordinate measuring machine inspections, and complete material and process traceability. Because of its accuracy, repeatability, and flexibility, Precision Sheet Metal is widely used for equipment enclosures, aerospace structures, medical device components, electric vehicle parts, and other applications requiring reliable fit, strength, and consistent performance.

Lydia

Lydia

Lydia is a dedicated marketing professional at Dongguan Changjian Electronics Co., Ltd. (New Website II), where she plays a vital role in promoting the company’s innovative products. With a deep understanding of the electronics industry, Lydia excels in crafting informative and engaging blog posts......
Previous 10 Tips for Choosing the Right Metal Housing